ROKE HOMES ARCHITECTURE & HVAC
Custom Additions & Additional Dwelling Units with Permit-Ready Air System Design
Pair custom residential addition and ADU architecture with in-house heat loss and heat gain calculations for efficient, fully compliant homes.
TECHNICAL COMPLIANCE
Permit Packages – Architectural Plans & HVAC
Permit Plans
As-Built Drawing Precision
HVAC
In-House System Design
Additional Dwelling Units
Feasibility & Planning
INTEGRATED ARCHITECTURE
Expanding living space requires more than floor plans. Every custom addition, secondary suite, and accessory building requires balanced heating and cooling calculations to ensure year-round indoor comfort.
By performing exact heat loss and heat gain calculations during the architectural phase, we create buildable plans that streamline municipal approvals and optimize duct routing.
Architectural Design Grounded in Structure with consideration for HVAC Integration
WHAT WE DESIGN
Residential Services
Purpose-built architectural plans paired with HVAC calculations & Residential Air System Design, services for homeowners and residential builders.

Architectural Design
Additions & ADUs
Custom residential addition plans, accessory dwelling units, and custom timber decks designed for seamless structural integration.
CALCULATIONS
Heat Loss & Heat Gain
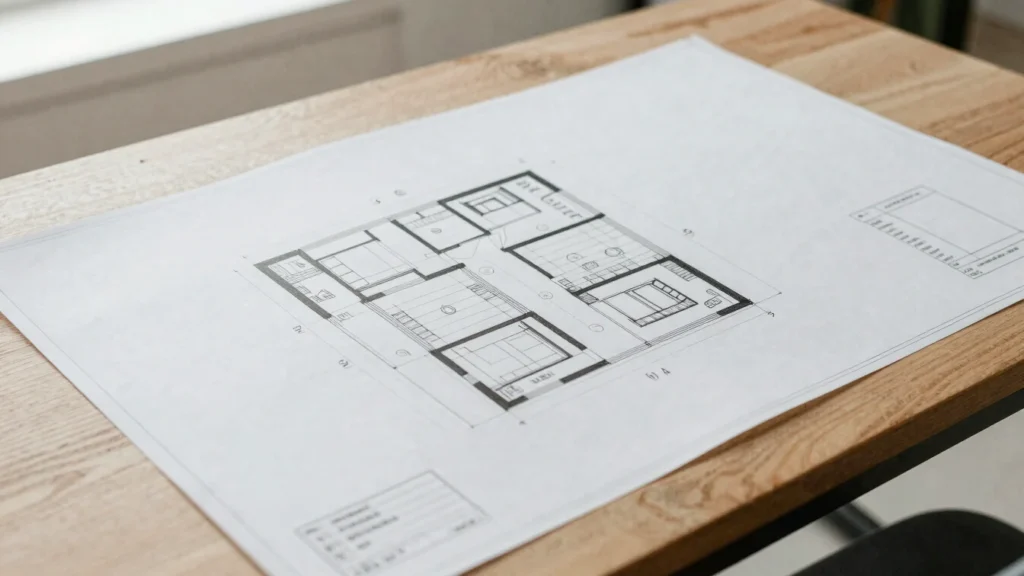
Precise room-by-room thermal calculations required for permit submission and accurate equipment sizing.
AIR DISTRIBUTION
Air System Design
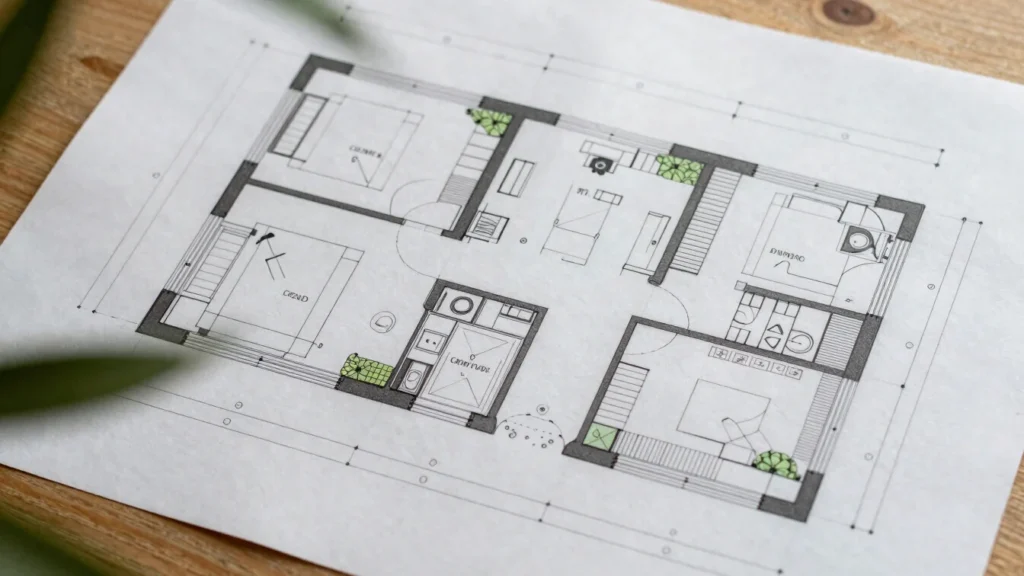
Balanced residential ductwork layouts designed to deliver quiet airflow and uniform temperature control.
Plan Your Addition or ADU Project
Connect with our studio to review site feasibility, permit needs, and mechanical calculations for your residential expansion.